
Deborah Smith
REALTOR®, SRES, ABR, York City Savvy
Cell: (717) 324-6605
Office: (717) 757-7811
Associate Broker



BEDS3
BATHS2 full
SQUARE FEET1,948
MLS#PACT2135782
STATUSACTIVE
PROPERTY TYPEResidential - Single Family
SUBDIVISIONRAPPS CORNER
SCHOOLDOWNINGTOWN AREA
Property Description
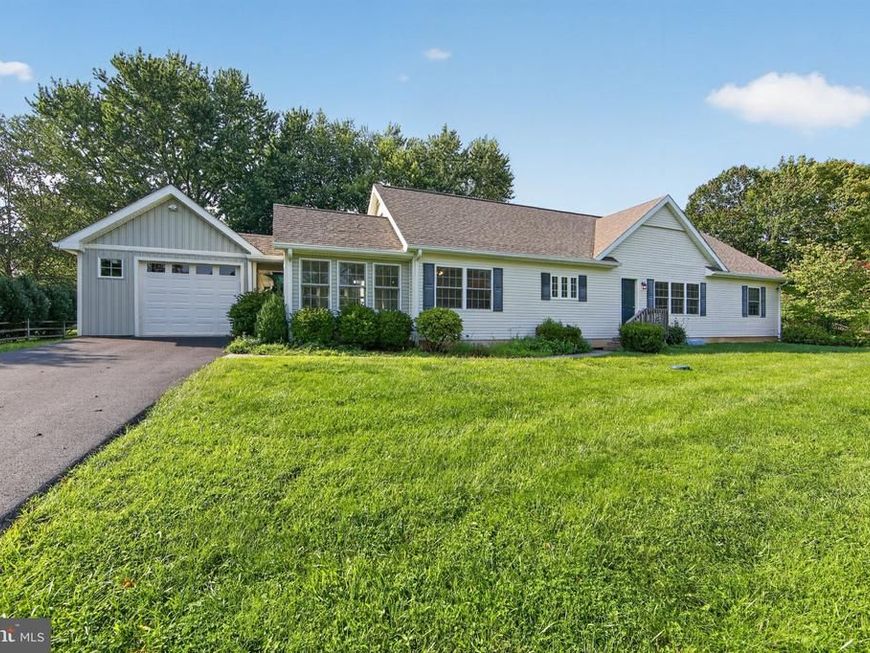
Built in 2017 and set on a spacious ¾-acre lot, this thoughtfully designed ranch offers the ease of one-floor living, modern comfort, generous living spaces, and exceptional potential for future expansion in a beautiful Chester County setting. The main level features three comfortable bedrooms, a large kitchen with plenty of space for everyday cooking and gathering, and a spacious living area designed for both relaxing and entertaining. A bright, versatile sunroom extends the living space and provides a wonderful connection to the outdoors. Step outside to the rear patio, an inviting spot for morning coffee, outdoor dining, or entertaining. A retractable sunshade provides comfortable protection from the summer sun and can be easily removed and stored for the winter. One of the property's standout features is its substantial expansion potential. The unfinished attic offers ample space for a future addition of approximately two bedrooms and a bathroom, providing an opportunity to significantly increase the home's finished living area as your needs evolve. Plumbing for the future bathroom was roughed in during the original construction, and a generous 24" x 24" utility chase extends from the basement to the attic, simplifying future plumbing, electrical, and infrastructure work. The full-size basement provides abundant storage along with flexible space for future finishing, recreation, hobbies, or additional living areas. Two sump pumps provide added redundancy for basement water management, and a new radon mitigation system was installed in 2026. Additional improvements include a new driveway installed in 2023 and well-maintained outdoor spaces surrounding the home. Enjoy the quintessential Chester County lifestyle, where hot-air balloons drift overhead and horse-drawn carriages travel along the nearby road. Historic Yellow Springs is just 2 miles away, Milky Way Farm approximately 4.5 miles, and Valley Forge National Historical Park about 10 miles from the property. Located in the Downingtown Area School District, including Downingtown STEM Academy. With its 2017 construction, true ranch-style one-floor living, three bedrooms on the main level, large kitchen, spacious living areas, generous lot, full basement, inviting sunroom, and unusually well-planned potential for future expansion, this is a rare opportunity to enjoy a move-in-ready home today with plenty of room to grow tomorrow Purchase this property along with next door 1217 Street Rd to make a compound for multi generational living. Offered as a package or $1,590,000.
Property Features
Property Type: Residential - Single Family
Basement: Yes
Basement: Unfinished, Sump Pump, Full
Cooling: Central A/C
Fuel Type: Propane - Owned
Heating: Forced Air
Home Style: Ranch/Rambler
Lot Size: 0.74 Acres
Roof Type: Shingle
Stories: 1.0
Taxes: $7,543
Year Built: 2017
Feature Descriptions
Additional Structures: Above Grade, Below Grade
Exterior: Modular/Manufactured, Stick Built, Vinyl Siding
Lot Dimensions: 0.74 Acre(S)
Municipality: WEST PIKELAND TWP
Sewer: On Site Septic
SQFT Above Finished: 1948
SQFT Total Finished: 1948
Structure Type: Detached
Water: Well
Local Schools
High School: DOWNINGTOWN HIGH SCHOOL EAST CAMPUS
Middle School: LIONVILLE
Elementary School: LIONVILLE
School District: DOWNINGTOWN AREA
Listed By / Shown By
Listed By
Agency Name: Engel & Volkers
Agency Phone: 6108089188
Shown By
Agent Name: Deborah Smith
Agent Phone: Cell: (717) 324-6605
Agency Title: Berkshire Hathaway HomeServices Homesale Realty

 First American
Estimate Your Payment
Estimated Payment
$ 2,126.34 per month $1,324.21 Principal & Interest $628.58 Property Tax $173.54 Homeowner's Insurance



 Corporate Office - 215 S Centerville Rd. Lancaster, PA 17603
1211 Street Road | MLS# PACT2135782
This single family home located at 1211 Street Road, Chester Springs, PA 19425 is currently listed for sale with an asking price of $595,000. This property was built in 2017 and has 3 bedrooms and 2 full baths with 1948 sq. ft. Street Road is located in the RAPPS CORNER subdivision within the DOWNINGTOWN AREA school district. Search RAPPS CORNER real estate on deborahsmith.homesale.com today.