
Deborah Smith
REALTOR®, SRES, ABR, York City Savvy
Cell: (717) 324-6605
Office: (717) 757-7811
Associate Broker



BEDS3
BATHS1 full 1 partial
SQUARE FEET1,426
MLS#PAPH2677084
STATUSACTIVE
PROPERTY TYPEResidential - Townhouse
SUBDIVISIONFRANCISVILLE
SCHOOLTHE SCHOOL DISTRICT OF PHILADELPHIA
Property Description
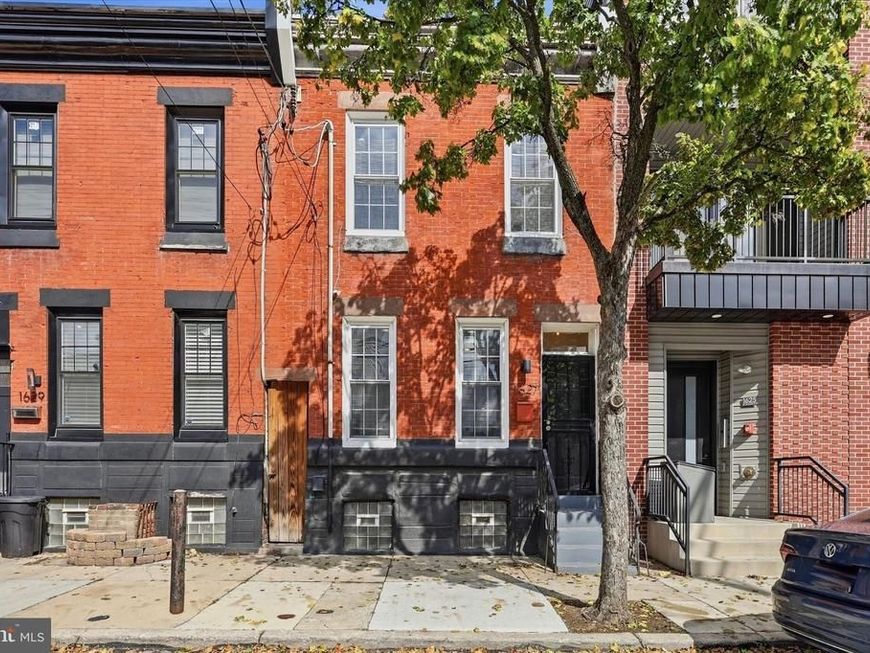
Welcome to 1627 W. Thompson Street, a well-maintained 3-bedroom, 1.5-bathroom home offering a little over 1,400 square feet of living space, a full basement, private outdoor space, and an unbeatable location in the heart of Francisville. Step inside to a bright and spacious main level featuring 10+ foot ceilings, original hardwood flooring, and a comfortable open-concept layout connecting the living and dining areas. The hardwood floors have been restored to retain plenty of character, while also offering the opportunity to refinish or customize them to your personal style. The spacious kitchen provides ample room for everyday cooking and entertaining, while a convenient first-floor powder room and access to the private fenced rear yard complete the main level. The outdoor space is perfect for grilling, dining, entertaining, or simply relaxing. Upstairs, you'll find three generously sized bedrooms and a full bathroom. The primary bedroom features a beautiful exposed brick wall, adding warmth and character to the space. The full basement provides additional storage and flexibility, with plenty of potential to be finished as a home gym, office, recreation room, or additional living space. Originally renovated in 2018, the home offers a great combination of character, functionality, and opportunity for its next owner. The location is truly exceptional. You're approximately a 4-minute walk to the Broad Street Line at Girard Station, providing convenient access to Center City, Temple University, and the Stadium District. The property is also within walking distance of The Met Philadelphia, Divine Lorraine, Cambridge Street Coffee House, Libertee Grounds, Bar Hygge, Osteria, Santucci's, Vineyards Café, and numerous other restaurants, cafes, and neighborhood businesses along the Ridge and Girard Avenue corridors. Nearby grocery options include ALDI, GIANT, and The Fresh Grocer, with easy access to I-95 and I-676. Enjoy the walkability and energy of Francisville while being just minutes from Fairmount, Brewerytown, Temple University, and Center City. Whether you're an owner-occupant looking for a well-located home with room to personalize or an investor looking for a property with additional upside potential, 1627 W. Thompson Street is an opportunity you won't want to miss. Schedule your showing today!
Property Features
Property Type: Residential - Townhouse
Basement: Yes
Basement: Daylight, Partial, Drainage System, Poured Concrete, Connecting Stairway, Drain, Sump Pump, Water Proofing System
Cooling: None
Fuel Type: Natural Gas
Heating: 90% Forced Air
Home Style: AirLite
Lot Size: 0.02 Acres
Stories: 3.0
Taxes: $4,209
Year Built: 1925
Feature Descriptions
Additional Structures: Above Grade, Below Grade
Appliances: Built-In Microwave, Dishwasher, Disposal, Dryer - Electric, Oven - Self Cleaning, Oven/Range - Gas, Refrigerator, Stainless Steel Appliances, Washer, Water Heater
Exterior: Brick, Masonry, Stone
Exterior: Exterior Lighting, Gutter System, Sidewalks
Fencing: Wood
Flooring: Solid Hardwood, Ceramic Tile
Interior: Ceiling Fan(s), Floor Plan - Open, Kitchen - Gourmet
Lot Dimensions: 0.02 Acre(S)
Municipality: PHILADELPHIA
Pet Restrictions: Cats OK, Dogs OK
Rooms: Living Room, Dining Room, Kitchen, Basement, Half Bath
Sewer: Public Sewer
Special View Info: City
SQFT Above Finished: 1426
SQFT Total Finished: 1426
Structure Type: Interior Row/Townhouse
Utilities: Natural Gas Available, Sewer Available, Water Available, Phone Available, Cable TV Available, Electric Available
Water: Public
Windows: Energy Efficient
Local Schools
School District: THE SCHOOL DISTRICT OF PHILADELPHIA
Listed By / Shown By
Listed By
Agency Name: CG Realty, LLC
Agency Phone: 6105665182
Shown By
Agent Name: Deborah Smith
Agent Phone: Cell: (717) 324-6605
Agency Title: Berkshire Hathaway HomeServices Homesale Realty

 First American
Estimate Your Payment
Estimated Payment
$ 954.63 per month $533.91 Principal & Interest $350.75 Property Tax $69.97 Homeowner's Insurance



 Corporate Office - 215 S Centerville Rd. Lancaster, PA 17603
1627 W Thompson Street | MLS# PAPH2677084
This townhouse located at 1627 W Thompson Street, Philadelphia, PA 19121 is currently listed for sale with an asking price of $239,900. This property was built in 1925 and has 3 bedrooms and 1 full and 1 partial baths with 1426 sq. ft. W Thompson Street is located in the FRANCISVILLE subdivision within the THE SCHOOL DISTRICT OF PHILADELPHIA school district. Search FRANCISVILLE real estate on deborahsmith.homesale.com today.