
Deborah Smith
REALTOR®, SRES, ABR, York City Savvy
Cell: (717) 324-6605
Office: (717) 757-7811
Associate Broker



BEDS2
BATHS2 full
SQUARE FEET1,472
MLS#PAYK2115294
STATUSACTIVE
PROPERTY TYPEResidential - Townhouse
SUBDIVISIONEQUINE MEADOWS
SCHOOLDALLASTOWN AREA
Property Description
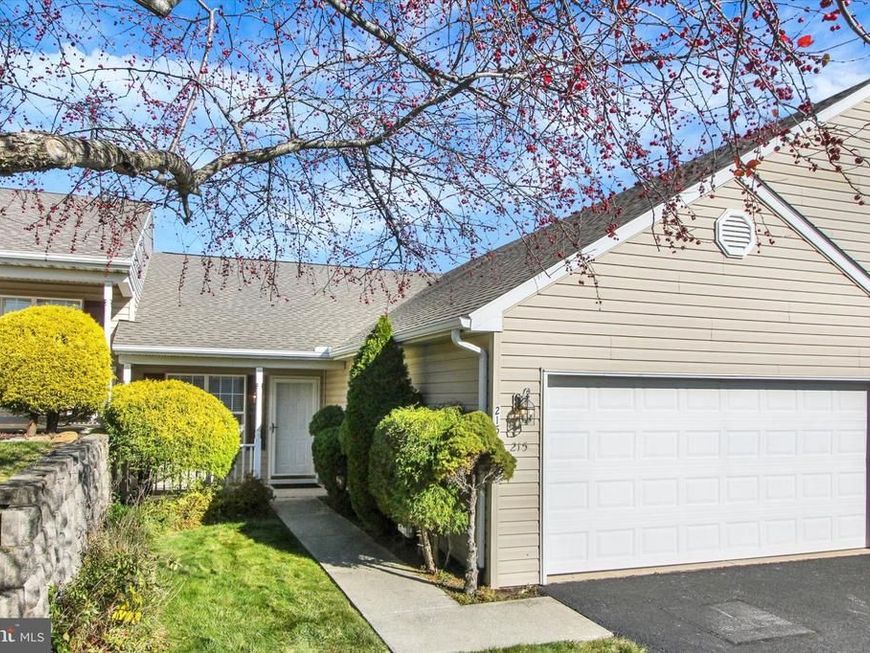
Enjoy affordable, low maintenance one-floor living in this 2BR, 2BA ranch-style condo located in the popular 55+ community of Equine Meadows! Known for its amenities and active lifestyle, residents enjoy a community center featuring an in-ground pool, hot tub, fitness center, library/game room, gathering room, organized activities, shuffleboard, scenic pond, and walking trails, along with sidewalks and streetlights throughout the community. Adding to its appeal, this condo is conveniently located within walking distance of the community center and overflow parking. A covered front porch leads into the living room, accented by crown molding. Freshly painted, the home features plush new carpeting, warm new LVP flooring in the kitchen, and upgraded lighting. The kitchen offers a breakfast bar, pantry, abundant cabinetry and counter space, and opens seamlessly to the dining area and family room. Direct patio access, from the family room, creates the perfect spot for your morning cup of coffee, to dine, or simply enjoy the outdoors. The primary bedroom suite includes a private bath with a walk-in shower featuring a large seat, along with a spacious linen closet. A second full bath, with laundry closet, adds convenience, while pull-down attic stairs in the hallway provides additional storage. The second bedroom features double-door entry and a closet, making it equally suited for guests, hobbies, a home office, or whatever space best fits your needs. An attached 2-car garage with automatic opener and a generous driveway offer plenty of parking and easy access. New water heater, roof, flooring. The community is conveniently located just minutes to small-towns Red Lion and Dallastown, major arteries, shopping and everyday necessities. Whether you're looking to simplify, downsize, or simply enjoy a more carefree lifestyle, Equine Meadows offers the amenities, activities, and convenience to make it happen! 1 Year 1st American Home Warranty Included! AGENTS - Please read Agent Remarks.
Property Features
Property Type: Residential - Townhouse
Cooling: Central A/C
Fuel Type: Natural Gas
Garage: 2
Heating: Forced Air
Home Style: Colonial, Ranch/Rambler
Roof Type: Architectural Shingle
Stories: 1.0
Taxes: $4,467
Year Built: 2003
Feature Descriptions
Accessibility: 2+ Access Exits,36"+ wide Halls,32"+ wide Doors, Doors - Swing In, Grab Bars Mod, No Stairs
Additional Structures: Above Grade
Appliances: Built-In Microwave, Dishwasher, Disposal, Dryer, Oven/Range - Electric, Refrigerator, Washer, Water Heater
Community Amenities: Common Grounds, Community Center, Exercise Room, Fitness Center, Game Room, Hot tub, Jog/Walk Path, Meeting Room, Party Room, Picnic Area, Pool - Indoor, Retirement Community, Shuffleboard, Swimming Pool
Condo/Coop Fee: $295.00/Monthly
Electric: 200+ Amp Service, Circuit Breakers
Exterior: Stick Built, Vinyl Siding
Exterior: Exterior Lighting, Sidewalks, Street Lights
Flooring: Concrete, Luxury Vinyl Plank, Partially Carpeted, Vinyl
Interior: Bathroom - Tub Shower, Bathroom - Walk-In Shower, Combination Kitchen/Dining, Combination Dining/Living, Crown Moldings, Dining Area, Entry Level Bedroom, Family Room Off Kitchen, Pantry, Primary Bath(s), Recessed Lighting
Lot: Front Yard, Interior, Landscaping, Level, No Thru Street, Rear Yard
Municipality: YORK TWP
Parking Features: Paved Driveway
Parking Notes: 4 Total Parking Spaces
Pet Restrictions: Breed Restrictions, Number Limit
Rooms: Living Room, Dining Room, Primary Bedroom, Bedroom 2,Kitchen, Family Room, Laundry, Primary Bathroom, Full Bath
Sewer: Public Sewer
SQFT Above Finished: 1472
SQFT Total Finished: 1472
Structure Type: Interior Row/Townhouse
Total Garage/Parking Spaces: 4
Utilities: Cable TV Available, Electric Available, Natural Gas Available, Phone Available, Sewer Available, Under Ground, Water Available
Water: Public
Room Sizes
Living Room: 13 x 18 Level - Main
Dining Room: 12 x 13 Level - Main
Kitchen: 15 x 12 Level - Main
Family Room: 11 x 18 Level - Main
Primary Bedroom: 12 x 18 Level - Main
Primary Bathroom: 7 x 9 Level - Main
Full Bath: 5 x 9 Level - Main
Laundry: 3 x 6 Level - Main
Bedroom 2: 10 x 13 Level - Main
Local Schools
High School: DALLASTOWN AREA
Middle School: DALLASTOWN AREA
School District: DALLASTOWN AREA
Listed By / Shown By
Listed By
Agency Name: Berkshire Hathaway HomeServices Homesale Realty

Shown By
Agent Name: Deborah Smith
Agent Phone: Cell: (717) 324-6605
 First American
Estimate Your Payment
Estimated Payment
$ 372.25 per month $0.00 Principal & Interest $372.25 Property Tax $0.00 Homeowner's Insurance



 Corporate Office - 215 S Centerville Rd. Lancaster, PA 17603

215 Equine Cv | MLS# PAYK2115294
This townhouse located at 215 Equine Cv , Red Lion, PA 17356 is currently listed for sale by Berkshire Hathaway HomeServices Homesale Realty, with an asking price of call for price. This property was built in 2003 and has 2 bedrooms and 2 full baths with 1472 sq. ft. Equine Cv is located in the EQUINE MEADOWS subdivision within the DALLASTOWN AREA school district. Search EQUINE MEADOWS real estate on deborahsmith.homesale.com today.