
Deborah Smith
REALTOR®, SRES, ABR, York City Savvy
Cell: (717) 324-6605
Office: (717) 757-7811
Associate Broker



BEDS3
BATHS1 full 1 partial
SQUARE FEET1,894
MLS#PADE2124138
STATUSACTIVE
PROPERTY TYPEResidential - Single Family
SUBDIVISIONARONIMINK ESTATES
SCHOOLHAVERFORD TOWNSHIP
Property Description
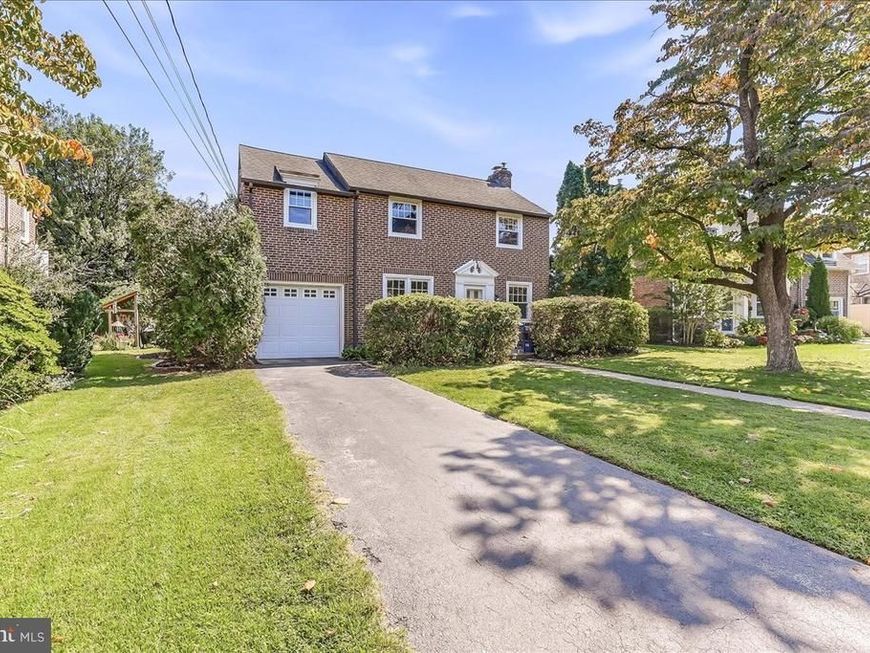
Meticulously maintained colonial with spacious family room addition located in Top‑tier Haverford school district.The Finished basement can be a 2nd family room or possibly a 4th sleeping area.. Pride of ownership really shows! Formal living room with brick fireplace, formal dining room, eat-in kitchen with Corian counters, custom back-splash, New Gas cooktop and ventilation hood, stainless steel refrigerator and wall oven, center island that opens to the breakfast area and family room. Great layout for entertaining! First floor powder room, sliders open to a nicely landscaped, level back yard. Second floor features 3 spacious bedrooms and an updated full bath. Finished basement, attached garage and pull-down stairs to attic; great for storage. Newer windows throughout, New HVAC/ Cooling in 2025. and much more. Convenient to major shopping and public transportation. Easy access to Routes 1, 3 and 476. Just blocks from shopping center featuring Lowes, Giant, Chipotle, Panera Breads and others. One of the most move-in ready homes you'll see!
Property Features
Property Type: Residential - Single Family
Basement: Yes
Basement: Fully Finished
Cooling: Central A/C
Fireplaces: 1
Fuel Type: Natural Gas
Garage: 1
Heating: Forced Air
Home Style: Colonial
Lot Size: 0.15 Acres
Stories: 2.0
Taxes: $8,472
Year Built: 1940
Feature Descriptions
Additional Structures: Above Grade, Below Grade
Exterior: Brick
Lot Dimensions: 0.15 Acre(S)
Municipality: HAVERFORD TWP
Parking Features: Asphalt Driveway
Parking Notes: 3 Total Parking Spaces
Rooms: Living Room, Dining Room, Bedroom 2,Bedroom 3,Kitchen, Family Room, Bedroom 1
Sewer: Public Sewer
SQFT Above Finished: 1712
SQFT Below Finished: 182
SQFT Total Finished: 1894
Structure Type: Detached
Total Garage/Parking Spaces: 3
Water: Public
Room Sizes
Bedroom 1: 12 x 17 Level - Upper 1
Bedroom 2: 12 x 12 Level - Upper 1
Bedroom 3: 11 x 18 Level - Upper 1
Living Room: 12 x 17 Level - Main
Dining Room: 12 x 12 Level - Main
Family Room: 12 x 24 Level - Main
Kitchen: 12 x 15 Level - Main
Family Room: 13 x 14 Level - Lower 1
Local Schools
High School: HAVERFORD SENIOR
Middle School: HAVERFORD
School District: HAVERFORD TOWNSHIP
Listed By / Shown By
Listed By
Agency Name: RE/MAX Preferred - Newtown Square
Agency Phone: 6103254100
Shown By
Agent Name: Deborah Smith
Agent Phone: Cell: (717) 324-6605
Agency Title: Berkshire Hathaway HomeServices Homesale Realty

 First American
Estimate Your Payment
Estimated Payment
$ 2,065.05 per month $1,201.58 Principal & Interest $706.00 Property Tax $157.47 Homeowner's Insurance



 Corporate Office - 215 S Centerville Rd. Lancaster, PA 17603
305 Steel Road | MLS# PADE2124138
This single family home located at 305 Steel Road, Havertown, PA 19083 is currently listed for sale with an asking price of $539,900. This property was built in 1940 and has 3 bedrooms and 1 full and 1 partial baths with 1894 sq. ft. Steel Road is located in the ARONIMINK ESTATES subdivision within the HAVERFORD TOWNSHIP school district. Search ARONIMINK ESTATES real estate on deborahsmith.homesale.com today.