
Deborah Smith
REALTOR®, SRES, ABR, York City Savvy
Cell: (717) 324-6605
Office: (717) 757-7811
Associate Broker



BEDS3
BATHS2 full 1 partial
SQUARE FEET1,769
MLS#PAWN2001024
STATUSACTIVE
PROPERTY TYPEResidential - Single Family
SUBDIVISIONINDIAN ROCKS
SCHOOLWESTERN WAYNE
Property Description
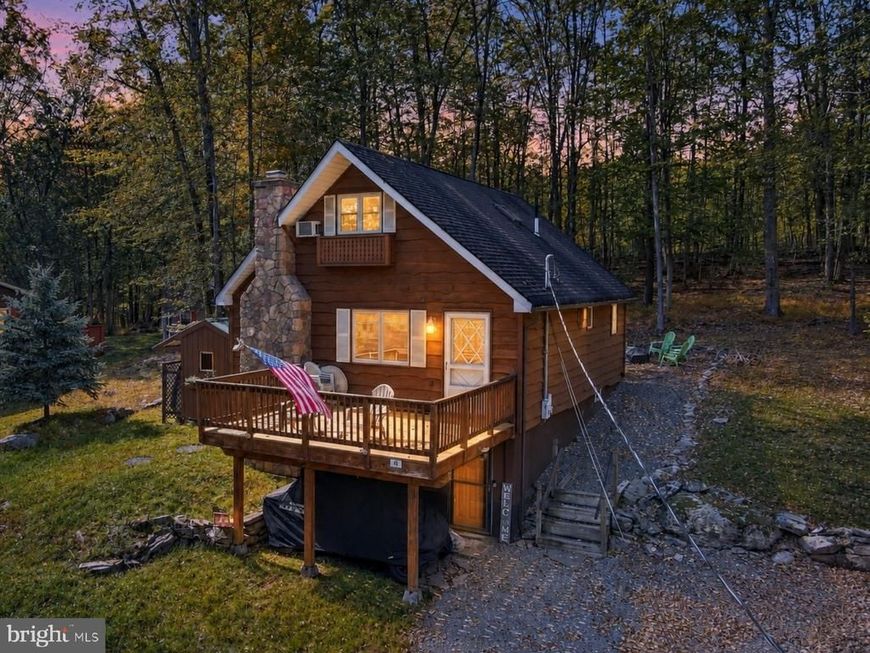
Come see this Indian Rocks chalet with seasonal views of Lake Wallenpaupack. This home offers 3 bedrooms, 2.5 baths, screened porch, front deck, a storage shed, and two lots (adds up to more than one-half acre). The main floor includes the primary bedroom and a full bath with a deep soaking tub with shower and tile surround. The kitchen has quartz countertops, wood flooring, a large center island, and a full array of appliances including a cooktop, wall oven, dishwasher, and refrigerator. The hickory cabinetry features slide out shelves, offering convenience to complement their natural beauty. The inviting living room has gorgeous tongue & groove walls and a beautiful stone-faced fireplace. Radiant tile floors in the main bath and lower level bath provide luxurious warmth that will be especially welcome come winter! Upstairs find two more bedrooms, a half bath, and storage. The lower level adds a large family room with its own full bath, a mini-split as well as a propane heater and electric baseboard heat, and a laundry room that doubles as even MORE storage space. There's a separate entrance, too, so guests can enjoy a floor of their own and everyone gets a little more breathing room. The screened porch is where many evenings will conclude after a busy day boating or fishing on the lake...either there or around the firepit. Indian Rocks features a community pool, clubhouse, fitness center, playground, boat launch, kayak launch, and boat slips (may be subject to a waiting list). A community fishing pond, also used for ice skating when the weather allows, is a short hike from the house. Short-term rentals are allowed (subject to permit availability). This lake rights home in the Pocono Mountains has been carefully maintained and is truly move-in ready. The 2nd lot provides a privacy buffer + opportunity for a garage should the new owners want one. This is exactly the lake house you're looking for! Don't let it slip away! (Taxes/dues are for both house & extra lot.)
Property Features
Property Type: Residential - Single Family
Basement: Yes
Basement: Daylight, Full, Front Entrance, Full, Fully Finished, Heated, Outside Entrance, Walkout Level, Windows
Cooling: Ceiling Fan(s), Ductless/Mini-Split, Window Unit(s)
Fireplaces: 1
Fuel Type: Electric, Propane - Leased
Heating: Baseboard - Electric, Radiant
Home Style: Chalet
Lot Size: 0.59 Acres
Roof Type: Shingle
Stories: 3.0
Taxes: $3,486
Year Built: 1977
Feature Descriptions
Additional Structures: Above Grade, Below Grade
Appliances: Built-In Microwave, Cooktop, Dishwasher, Dryer, Oven - Single, Oven - Wall, Refrigerator, Washer, Water Heater
Community Amenities: Basketball Courts, Beach, Boat Dock/Slip, Boat Ramp, Club House, Exercise Room, Fitness Center, Lake, Picnic Area, Pool - Outdoor, Security, Swimming Pool, Tennis Courts, Tot Lots/Playground, Water/Lake Privileges, Other
Exterior: Frame, Wood Siding
Exterior: Gutter System, Private Beach
Fireplace: Stone, Gas/Propane
Flooring: Carpet, Wood, Ceramic Tile
HOA Fee: $1800.00/Annually
Interior: Bathroom - Soaking Tub, Bathroom - Stall Shower, Bathroom - Tub Shower, Carpet, Ceiling Fan(s), Combination Kitchen/Dining, Floor Plan - Open, Kitchen - Island, Recessed Lighting, Upgraded Countertops, Wood Floors
Lake Name: Lake Wallenpaupack
Lot: Additional Lot(s), Rear Yard
Lot Dimensions: 0.59 Acre(S)
Municipality: SALEM TOWNSHIP
Number of Rooms: 6
Parking Features: Gravel Driveway
Parking Notes: 2 Total Parking Spaces
Sewer: Septic = # of BR
Special View Info: Lake, Limited
SQFT Above Finished: 1051
SQFT Below Finished: 718
SQFT Total Finished: 1769
Structure Type: Detached
Total Garage/Parking Spaces: 2
Utilities: Cable TV, Phone Available, Propane
Water: Community
Water Access: Boat - Powered, Canoe/Kayak, Fishing Allowed, Personal Watercraft (PWC), Private Access, Private Beach, Sail, Swimming Allowed, Waterski/Wakeboard
Windows: Insulated, Screens
Local Schools
School District: WESTERN WAYNE
Listed By / Shown By
Listed By
Agency Name: Keller Williams Real Estate - South Abington Twp
Agency Phone: 5705855800
Shown By
Agent Name: Deborah Smith
Agent Phone: Cell: (717) 324-6605
Agency Title: Berkshire Hathaway HomeServices Homesale Realty

 First American
Estimate Your Payment
Estimated Payment
$ 1,234.46 per month $834.59 Principal & Interest $290.50 Property Tax $109.38 Homeowner's Insurance



 Corporate Office - 215 S Centerville Rd. Lancaster, PA 17603
41 Deerfoot Road | MLS# PAWN2001024
This single family home located at 41 Deerfoot Road , Lake Ariel, PA 18436 is currently listed for sale with an asking price of $375,000. This property was built in 1977 and has 3 bedrooms and 2 full and 1 partial baths with 1769 sq. ft. Deerfoot Road is located in the INDIAN ROCKS subdivision within the WESTERN WAYNE school district. Search INDIAN ROCKS real estate on deborahsmith.homesale.com today.