
Deborah Smith
REALTOR®, SRES, ABR, York City Savvy
Cell: (717) 324-6605
Office: (717) 757-7811
Associate Broker



BEDS3
BATHS2 full 1 partial
SQUARE FEET1,854
MLS#PAMC2178922
STATUSACTIVE
PROPERTY TYPEResidential - Townhouse
SUBDIVISIONGWYNEDD POINTE
SCHOOLNORTH PENN
Property Description
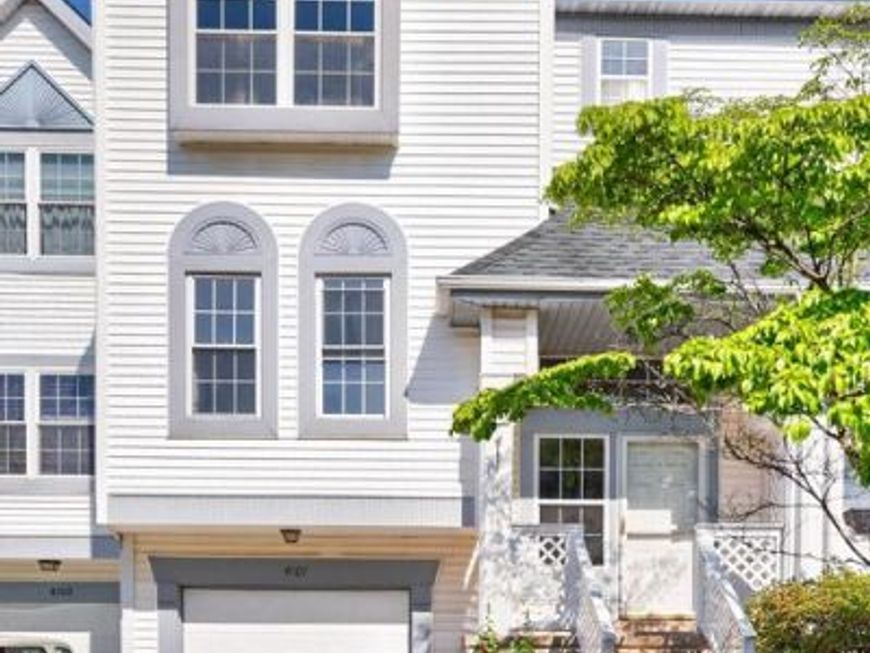
Welcome to this beautifully updated Colonial townhouse in the highly desirable Gwynedd Pointe community, offering the perfect blend of comfort, style, and convenience. With 1,854 square feet of thoughtfully designed living space, this move-in-ready home features 3 spacious bedrooms, 2.5 bathrooms, and numerous recent updates throughout. Freshly painted from top to bottom, the home welcomes you with a bright and inviting atmosphere. The eat-in kitchen has been tastefully updated kitchen cabinets with new countertops, a stylish backsplash, new dishwasher and new flooring, making it both functional and perfect for everyday living. The spacious living room features a stunning marble fireplace, creating a warm and elegant focal point for relaxing or entertaining. The interior offers a beautiful combination of hardwood, and laminated flooring. The fully finished basement, complete with new flooring and a convenient outside entrance, provides versatile space for a family room, home office, gym, or additional storage. An upper-level laundry area adds everyday convenience. Step outside to enjoy the private patio and welcoming front porch—ideal for morning coffee, outdoor dining, or simply unwinding. Located on a quiet cul-de-sac, the property offers a peaceful setting with a manageable backyard, attached garage, and private driveway. Residents of Gwynedd Pointe enjoy a low-maintenance lifestyle with the homeowners association covering common area maintenance, lawn care, snow removal, and trash collection. The community also features sidewalks, streetlights, nearby parks, excellent schools, shopping, dining, and easy access to major commuter routes. This exceptional home combines modern updates, spacious living, and an outstanding location—making it the perfect place to call home.
Property Features
Property Type: Residential - Townhouse
Basement: Partial, Outside Entrance, Fully Finished
Basement: Yes
Cooling: Central A/C
Fireplaces: 1
Fuel Type: Electric
Garage: 1
Heating: Heat Pump - Electric BackUp, Forced Air
Home Style: Colonial
Lot Size: 0.04 Acres
Roof Type: Pitched
Stories: 3.0
Taxes: $5,175
Year Built: 1990
Feature Descriptions
Additional Structures: Above Grade
Appliances: Dishwasher, Disposal
Electric: 200+ Amp Service
Exterior: Sidewalks, Street Lights
Exterior: Vinyl Siding
Fireplace: Marble
Flooring: Wood, Laminate Plank
HOA Fee: $139.00/Monthly
Interior: Primary Bath(s), Butlers Pantry, Ceiling Fan(s), Kitchen - Eat-In
Lot: Cul-de-sac, Rear Yard
Lot Dimensions: 0.04 Acre(S)
Municipality: MONTGOMERY TWP
Number of Rooms: 7
Parking Notes: 1 Total Parking Spaces
Rooms: Living Room, Dining Room, Primary Bedroom, Bedroom 2,Kitchen, Family Room, Bedroom 1,Other
Sewer: Public Sewer
SQFT Above Finished: 1854
SQFT Total Finished: 1854
Structure Type: Interior Row/Townhouse
Total Garage/Parking Spaces: 1
Utilities: Cable TV
Water: Public
Room Sizes
Kitchen: 11 x 8 Level - Main
Living Room: 21 x 11 Level - Main
Bedroom 1: 11 x 11 Level - Upper 1
Bedroom 2: 11 x 10 Level - Upper 1
Dining Room: 12 x 8 Level - Main
Family Room: 21 x 11 Level - Lower 1
Other: 8 x 7 Level - Main
Primary Bedroom: 14 x 14 Level - Upper 1
Local Schools
High School: NORTH PENN SENIOR
School District: NORTH PENN
Listed By / Shown By
Listed By
Agency Name: RE/MAX Central - Blue Bell
Agency Phone: 2156433200
Shown By
Agent Name: Deborah Smith
Agent Phone: Cell: (717) 324-6605
Agency Title: Berkshire Hathaway HomeServices Homesale Realty

 First American
Estimate Your Payment
Estimated Payment
$ 1,563.75 per month $1,001.28 Principal & Interest $431.25 Property Tax $131.22 Homeowner's Insurance



 Corporate Office - 215 S Centerville Rd. Lancaster, PA 17603
4101 Quaker Court | MLS# PAMC2178922
This townhouse located at 4101 Quaker Court, North Wales, PA 19454 is currently listed for sale with an asking price of $449,900. This property was built in 1990 and has 3 bedrooms and 2 full and 1 partial baths with 1854 sq. ft. Quaker Court is located in the GWYNEDD POINTE subdivision within the NORTH PENN school district. Search GWYNEDD POINTE real estate on deborahsmith.homesale.com today.