
Deborah Smith
REALTOR®, SRES, ABR, York City Savvy
Cell: (717) 324-6605
Office: (717) 757-7811
Associate Broker



BEDS4
BATHS3 full 1 partial
SQUARE FEET3,248
MLS#PALH2016324
STATUSACTIVE
PROPERTY TYPEResidential - Single Family
SCHOOLWHITEHALL-COPLAY
Property Description
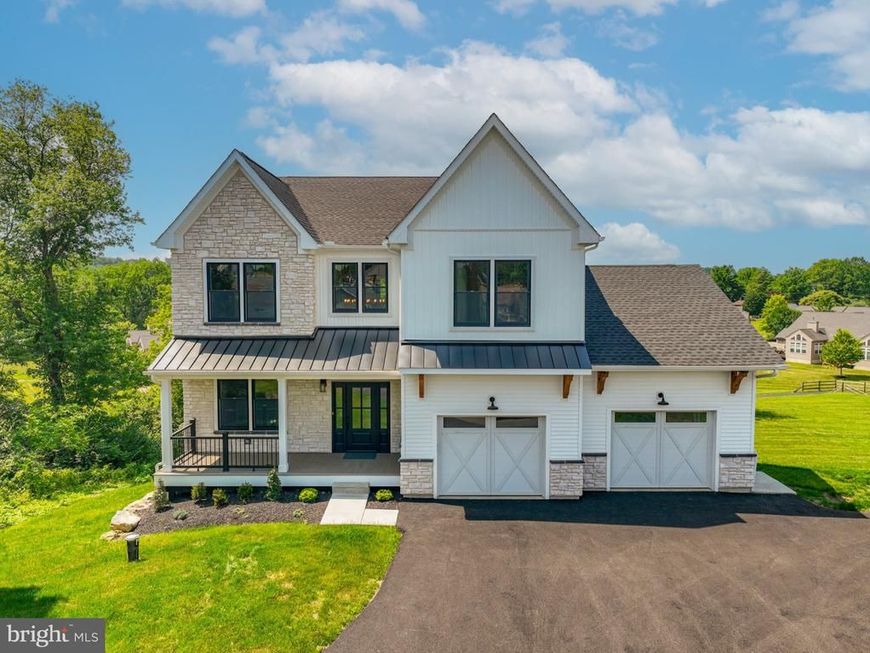
Custom-built with exceptional attention to detail, this stunning home offers over 3,200 square feet of thoughtfully designed living space on a picturesque 1.19-acre homesite. A welcoming front porch opens to an impressive two-story foyer, where soaring ceilings, oversized windows, and abundant natural light create an inviting first impression. Designed for both everyday living and entertaining, the chef's kitchen features quartz countertops, custom cabinetry, premium stainless-steel appliances, a gas cooktop with a statement hood, an oversized center island, walk-in pantry, and spacious dining area. The adjoining family room is highlighted by a floor-to-ceiling stone fireplace and expansive windows overlooking the backyard, creating a warm and inviting gathering space. A versatile front flex room is ideal for a home office, sitting room, playroom, or library, while the custom mudroom with built-in bench seating, cubbies, and coat hooks adds style and organization to everyday living. Upstairs, the owner's suite offers a cathedral ceiling, custom walk-in closet, and a spa-inspired bath with dual vanities and an oversized tiled walk-in shower. Three additional bedrooms, a full hall bath, and a generously sized second-floor laundry room with custom cabinetry and utility sink complete the upper level. The finished walk-out lower level expands the home's living space with a large recreation room, full bathroom featuring a tiled walk-in shower, and sliding glass doors leading to the covered patio. Above, the expansive covered deck overlooks the picturesque backyard and provides the perfect setting for outdoor dining, entertaining, or simply relaxing. Located in Whitehall Township, this custom-built home is accessed via an alley off Hillcrest Lane and is just a short walk to Egypt Memorial Park and the Ironton Rail Trail. Enjoy the convenience of nearby shopping and dining along MacArthur Road, Lehigh Valley Mall, Lehigh Valley International Airport, and quick access to Routes 22, 78, and 476. Offering exceptional craftsmanship, generous living space, and a unique setting, this remarkable property is one you won't want to miss.
Property Features
Property Type: Residential - Single Family
Basement: Fully Finished, Walkout Level, Windows
Basement: Yes
Cooling: Central A/C, Ceiling Fan(s)
Fireplaces: 1
Fuel Type: Electric
Garage: 2
Heating: Central, Forced Air
Home Style: Farmhouse/National Folk, Craftsman
Lot Size: 1.19 Acres
Stories: 2.0
Taxes: $1,592
Year Built: 2026
Feature Descriptions
Accessibility: Doors - Lever Handle(s)
Additional Structures: Above Grade, Below Grade
Exterior: Vinyl Siding
Fireplace: Insert, Mantel(s)
Flooring: Carpet, Luxury Vinyl Plank
Interior: Bathroom - Walk-In Shower, Built-Ins, Butlers Pantry, Breakfast Area, Carpet, Ceiling Fan(s), Floor Plan - Open, Kitchen - Island, Pantry, Primary Bath(s), Upgraded Countertops
Lot Dimensions: 1.19 Acre(S)
Municipality: WHITEHALL TWP
Parking Notes: 2 Total Parking Spaces
Sewer: Public Septic
SQFT Above Finished: 2498
SQFT Below Finished: 750
SQFT Total Finished: 3248
Structure Type: Detached
Total Garage/Parking Spaces: 2
Water: Well
Local Schools
School District: WHITEHALL-COPLAY
Listed By / Shown By
Listed By
Agency Name: Morganelli Properties LLC
Agency Phone: 4848568200
Shown By
Agent Name: Deborah Smith
Agent Phone: Cell: (717) 324-6605
Agency Title: Berkshire Hathaway HomeServices Homesale Realty

 First American
Estimate Your Payment
Estimated Payment
$ 2,020.59 per month $1,669.17 Principal & Interest $132.67 Property Tax $218.75 Homeowner's Insurance



 Corporate Office - 215 S Centerville Rd. Lancaster, PA 17603
4740 Hillcrest Lane | MLS# PALH2016324
This single family home located at 4740 Hillcrest Lane , Whitehall, PA 18052 is currently listed for sale with an asking price of $750,000. This property was built in 2026 and has 4 bedrooms and 3 full and 1 partial baths with 3248 sq. ft. Hillcrest Lane is located within the WHITEHALL-COPLAY school district. Search Whitehall real estate on deborahsmith.homesale.com today.