
Deborah Smith
REALTOR®, SRES, ABR, York City Savvy
Cell: (717) 324-6605
Office: (717) 757-7811
Associate Broker



BEDS5
BATHS2 full
SQUARE FEET2,917
MLS#PAYK2112738
STATUSACTIVE
PROPERTY TYPEResidential - Single Family
SUBDIVISIONBROCKIE
SCHOOLYORK SUBURBAN
Property Description
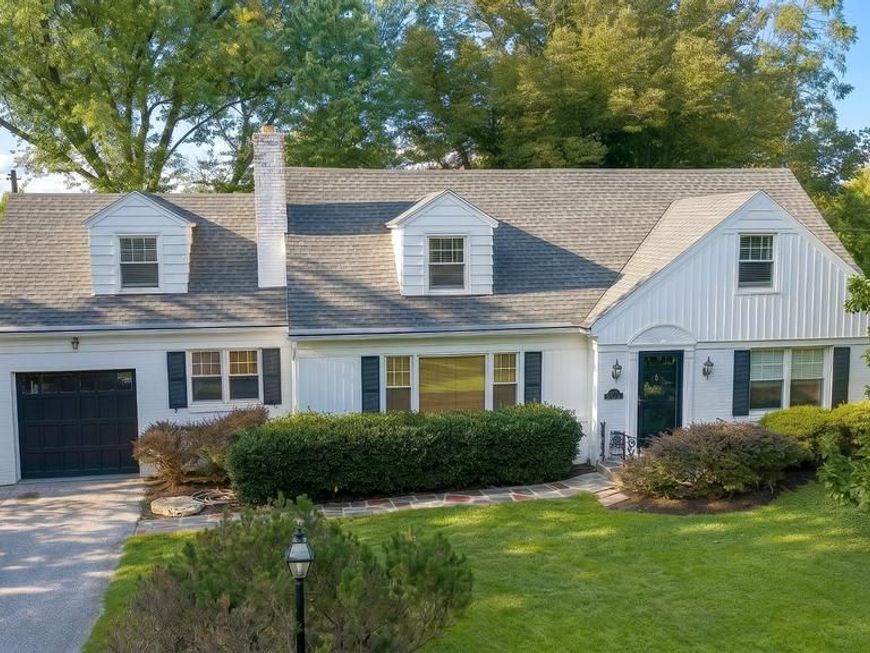
Nestled along a quaint cul-de-sac in the desirable Brockie neighborhood, this home is located within the York Suburban School District and offers a convenient location just minutes from the Country Club of York, York Hospital, York College, York Country Day School, and the York County Heritage Rail Trail. Inside, timeless character meets a bright and spacious layout, featuring solid hardwood flooring throughout and thick crown molding that adds architectural detail. Picture windows overlook the mature shade trees, bringing an abundance of natural light into the living spaces. The living room features a cozy wood-burning fireplace flanked by built-in bookcases and flows seamlessly into the dining room. Just off the dining room, the eat-in kitchen offers a functional layout with stainless steel appliances. The main level also features a primary bedroom, full bath, and a cozy den highlighted by floor-to-ceiling built-in bookcases. The lower level expands the living and entertaining space with a bar area and sliding glass doors leading to the covered patio. Ample storage and a dedicated workshop area provide additional functionality. Upstairs, you’ll find three additional bedrooms to include a versatile bonus space that could be used as a recreation room, office, or hobby area. Outside, mature shade trees surround the property, providing privacy while framing the nice-sized backyard. Enjoy multiple outdoor spaces, including a covered patio and open patio, ideal for relaxing or entertaining. Conveniently located with easy access to I-83 and Route 30, this home offers classic character, versatile living space, and a desirable York Suburban location.
Property Features
Property Type: Residential - Single Family
Basement: Yes
Basement: Daylight, Full, Interior Access, Outside Entrance, Partially Finished, Workshop
Cooling: Central A/C
Fireplaces: 1
Fuel Type: Natural Gas
Garage: 1
Heating: Forced Air
Home Style: Cape Cod
Lot Size: 0.34 Acres
Roof Type: Architectural Shingle
Stories: 2.0
Taxes: $10,504
Year Built: 1940
Feature Descriptions
Accessibility: Level Entry - Main
Additional Structures: Above Grade, Below Grade
Exterior: Frame, Masonry
Fireplace: Wood, Mantel(s), Brick
Flooring: Carpet, Ceramic Tile, Hardwood
Interior: Attic, Attic/House Fan, Bathroom - Tub Shower, Built-Ins, Carpet, Ceiling Fan(s), Chair Railings, Crown Moldings, Dining Area, Entry Level Bedroom, Formal/Separate Dining Room, Kitchen - Eat-In, Kitchen - Table Space, Upgraded Countertops, Walk-in Closet(s), Wet/Dry Bar, Wood Floors
Lot Dimensions: 0.34 Acre(S)
Municipality: SPRING GARDEN TWP
Number of Rooms: 13
Parking Notes: 3 Total Parking Spaces
Rooms: Living Room, Dining Room, Bedroom 2,Bedroom 3,Bedroom 4,Bedroom 5,Kitchen, Bedroom 1,Recreation Room, Utility Room, Workshop, Full Bath
Sewer: Public Sewer
SQFT Above Finished: 2567
SQFT Below Finished: 350
SQFT Total Finished: 2917
Structure Type: Detached
Total Garage/Parking Spaces: 3
Water: Public
Room Sizes
Living Room: 22 x 14 Level - Main
Dining Room: 16 x 12 Level - Main
Kitchen: 21 x 9 Level - Main
Bedroom 1: 16 x 15 Level - Main
Full Bath: 10 x 9 Level - Main
Bedroom 2: 12 x 10 Level - Main
Bedroom 4: 23 x 19 Level - Upper 1
Bedroom 5: 24 x 13 Level - Upper 1
Full Bath: 8 x 7 Level - Upper 1
Recreation Room: 26 x 18 Level - Lower 1
Bedroom 3: 22 x 15 Level - Upper 1
Local Schools
School District: YORK SUBURBAN
Listed By / Shown By
Listed By
Agency Name: Keller Williams Keystone Realty
Agency Phone: 7177555599
Shown By
Agent Name: Deborah Smith
Agent Phone: Cell: (717) 324-6605
Agency Title: Berkshire Hathaway HomeServices Homesale Realty

 First American
Estimate Your Payment
Estimated Payment
$ 2,133.70 per month $1,112.56 Principal & Interest $875.33 Property Tax $145.80 Homeowner's Insurance



 Corporate Office - 215 S Centerville Rd. Lancaster, PA 17603
983 Brockie Lane | MLS# PAYK2112738
This single family home located at 983 Brockie Lane, York, PA 17403 is currently listed for sale with an asking price of $499,900. This property was built in 1940 and has 5 bedrooms and 2 full baths with 2917 sq. ft. Brockie Lane is located in the BROCKIE subdivision within the YORK SUBURBAN school district. Search BROCKIE real estate on deborahsmith.homesale.com today.