
Deborah Smith
REALTOR®, SRES, ABR, York City Savvy
Cell: (717) 324-6605
Office: (717) 757-7811
Associate Broker



BEDS4
BATHS2 full
SQUARE FEET1,650
MLS#PAYK2111966
STATUSACTIVE
PROPERTY TYPEResidential - Single Family
SUBDIVISIONSUSQUEHANNA TRAILS
SCHOOLSOUTH EASTERN
Property Description
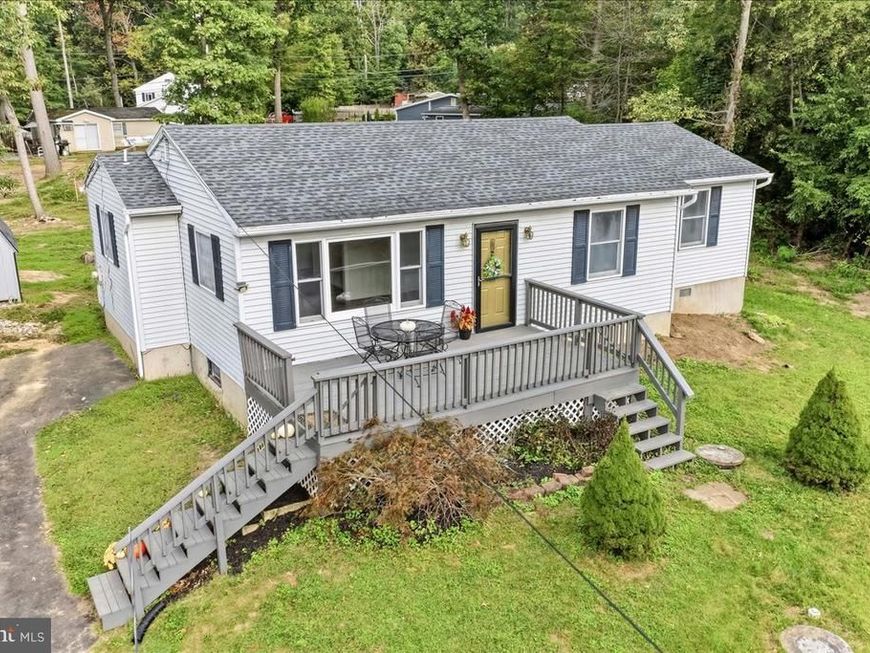
Nestled in the serene community of Susquehanna Trails, this sunny ranch home has undergone a major renovation in 2026, and is move in ready for new owners. With 1,080 square feet on the main level,and 570 finished square feet on the lower level, this home offers an inviting atmosphere that is perfect for both relaxation and entertaining. Step inside to an open floor plan that connects the combination kitchen, dining area, and living room, creating a warm and inviting space. The kitchen features a spacious island for your culinary creativity or casual dining, stainless steel appliances, and quartz countertops. Hardwood and luxury vinyl plank flooring flow throughout the home, enhancing its elegance while ensuring durability. With four bedrooms and two full bathrooms, this residence provides ample space for comfort and privacy. The thoughtfully designed layout includes a partially finished basement offering additional living space that can be tailored to your needs-be it a cozy family room, a home office, or a personal gym. The basement also features the oversized laundry room, utility room, ample storage and convenient outside access and walkout stairs. The exterior of the property sits on a level 0.35-acre lot that boasts a wonderful front deck perfect for having your morning coffee or a refreshing beverage after a long day at work. Out back is a great rear yard, providing plenty of room for outdoor activities and gardening plus the shed adds extra storage space for your gardening tools or outdoor toys and equipment. The major systems are in great shape with the roof replaced in 2018, and just about everything else was updated in the 2026 renovation including appliances and HVAC. This is truly a lovely home well worth your time and attention.
Property Features
Property Type: Residential - Single Family
Basement: Yes
Basement: Full, Heated, Interior Access, Outside Entrance, Partially Finished, Rear Entrance, Walkout Stairs
Cooling: Central A/C
Fuel Type: Electric
Heating: Forced Air, Heat Pump - Electric BackUp
Home Style: Ranch/Rambler
Lot Size: 0.35 Acres
Roof Type: Architectural Shingle
Stories: 1.0
Taxes: $2,733
Year Built: 1965
Feature Descriptions
Additional Structures: Above Grade, Below Grade
Appliances: Built-In Microwave, Dishwasher, Oven - Self Cleaning, Oven/Range - Gas, Refrigerator, Stainless Steel Appliances
Electric: 100 Amp Service
Exterior: Vinyl Siding, Stick Built
Flooring: Hardwood, Luxury Vinyl Plank
Interior: Combination Kitchen/Dining, Floor Plan - Open, Kitchen - Island
Location: Rural
Lot: Front Yard, Level, Rear Yard, SideYard(s)
Lot Dimensions: 0.35 Acre(S)
Municipality: PEACH BOTTOM TWP
Number of Rooms: 8
Parking Notes: 4 Total Parking Spaces
Pet Restrictions: No Pet Restrictions
Rooms: Living Room, Primary Bedroom, Bedroom 2,Bedroom 3,Bedroom 4,Kitchen, Family Room, Laundry, Utility Room, Bathroom 1,Bathroom 2
Sewer: On Site Septic
SQFT Above Finished: 1080
SQFT Below Finished: 570
SQFT Total Finished: 1650
Structure Type: Detached
Total Garage/Parking Spaces: 4
Water: Well
Local Schools
School District: SOUTH EASTERN
Listed By / Shown By
Listed By
Agency Name: RE/MAX Excellence - Kennett Square
Agency Phone: 6103471100
Shown By
Agent Name: Deborah Smith
Agent Phone: Cell: (717) 324-6605
Agency Title: Berkshire Hathaway HomeServices Homesale Realty

 First American
Estimate Your Payment
Estimated Payment
$ 1,030.75 per month $709.96 Principal & Interest $227.75 Property Tax $93.04 Homeowner's Insurance



 Corporate Office - 215 S Centerville Rd. Lancaster, PA 17603
| MLS# PAYK2111966
This single family home located at , Delta, PA 17314 is currently listed for sale with an asking price of $319,000. This property was built in 1965 and has 4 bedrooms and 2 full baths with 1650 sq. ft. is located in the SUSQUEHANNA TRAILS subdivision within the SOUTH EASTERN school district. Search SUSQUEHANNA TRAILS real estate on deborahsmith.homesale.com today.